



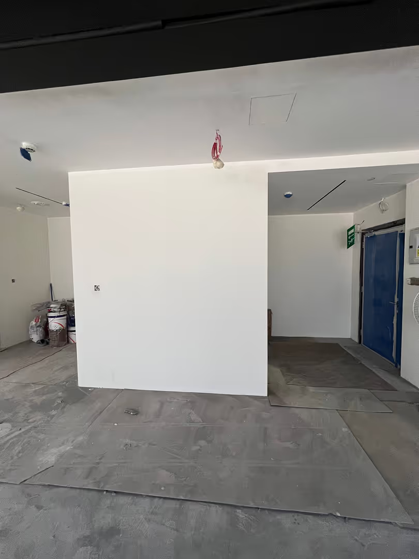
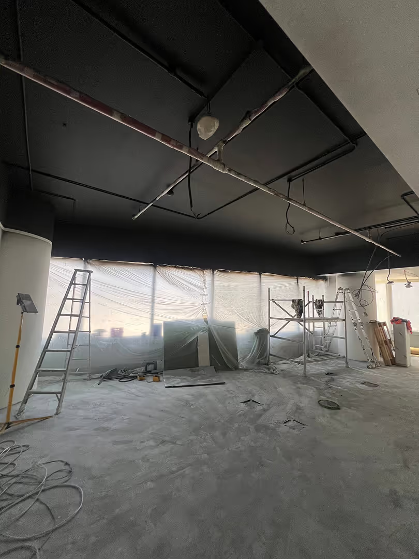
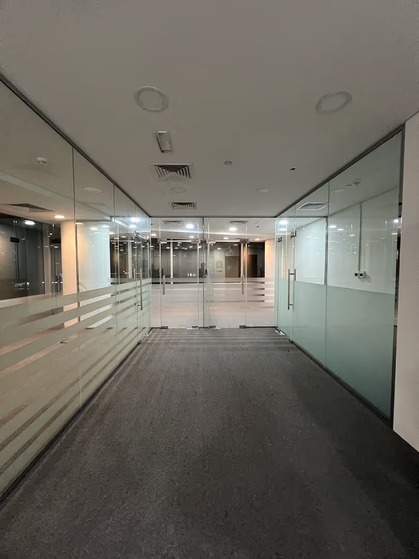
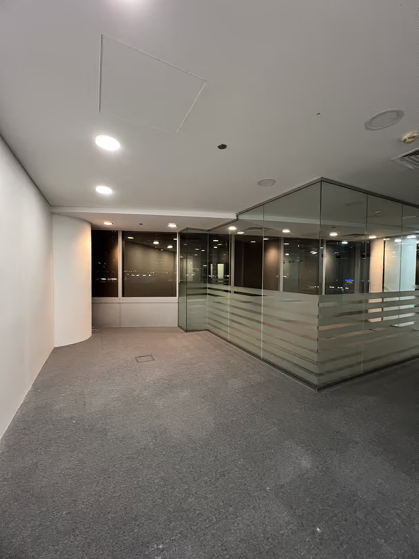
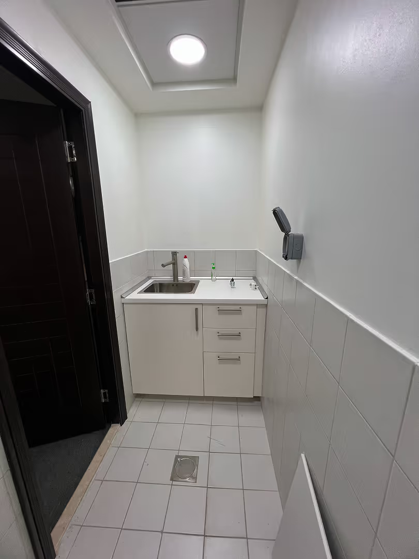
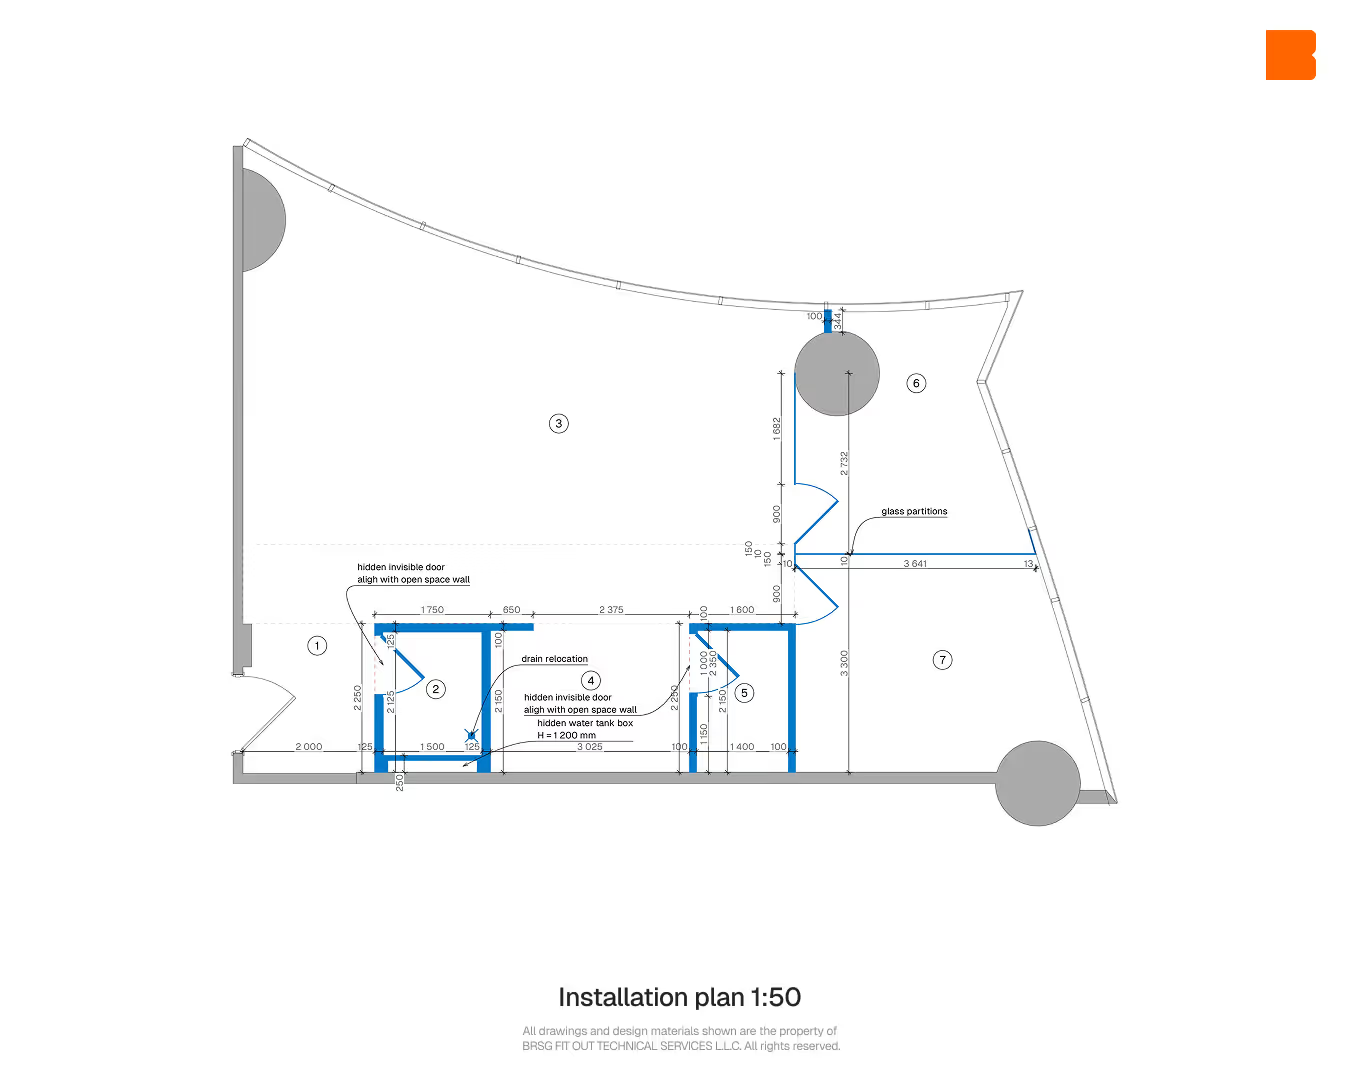
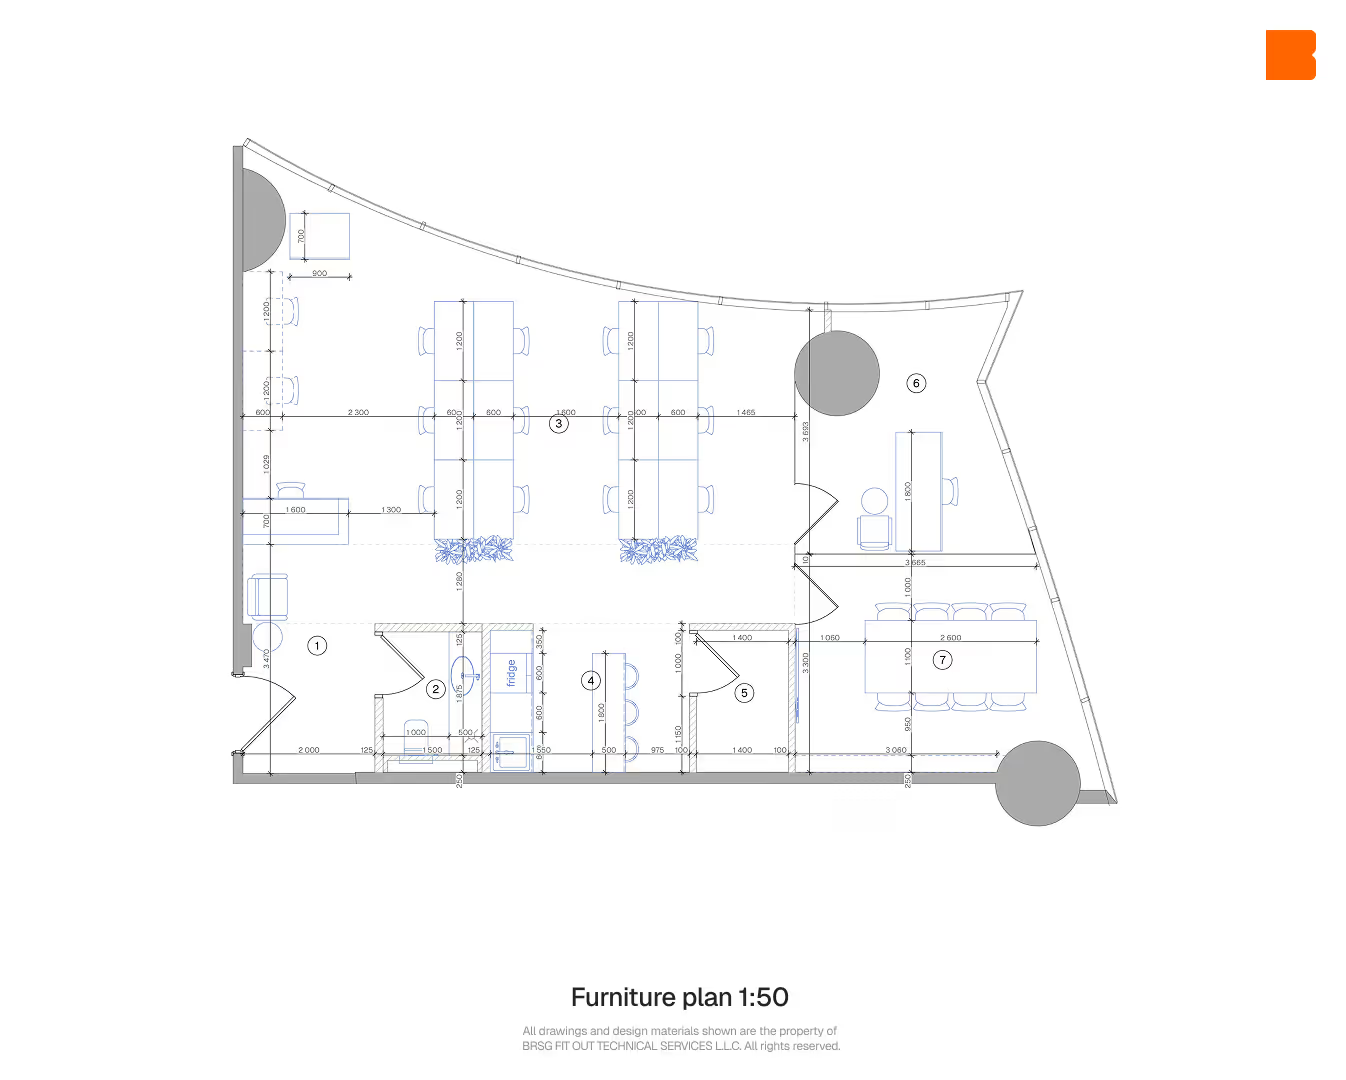
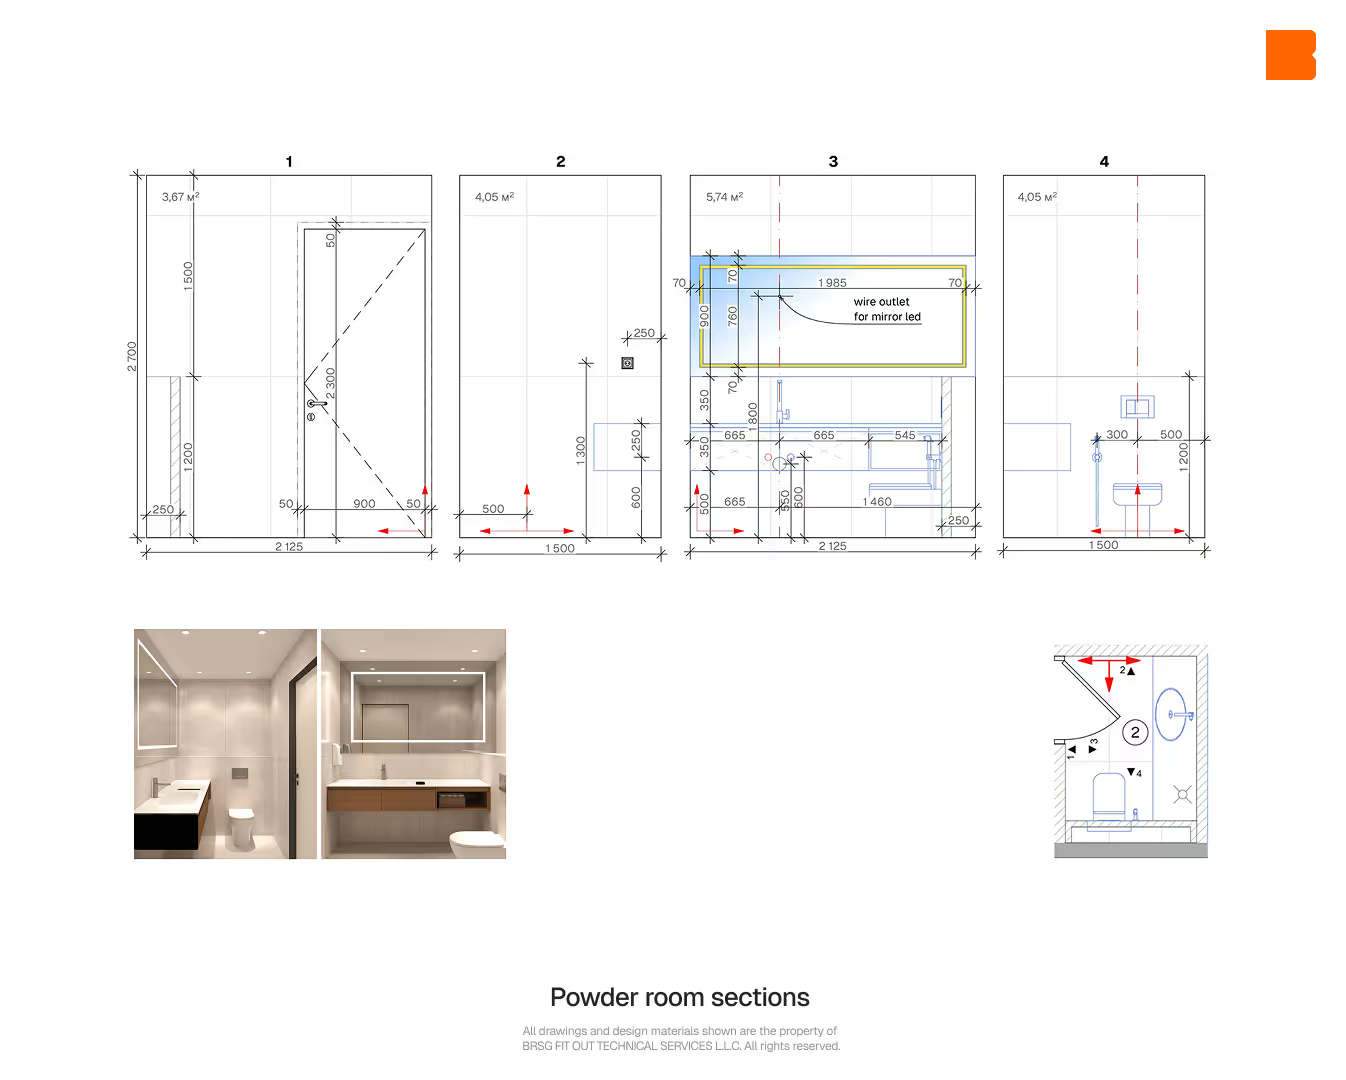
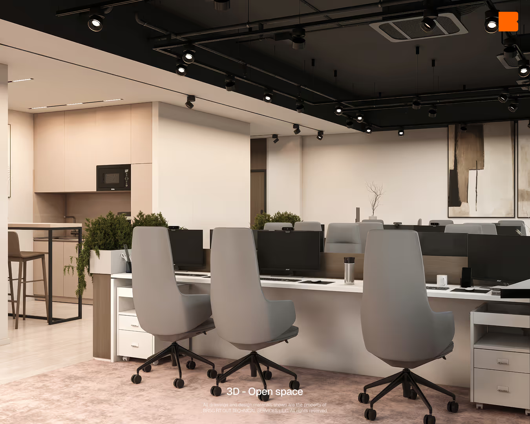
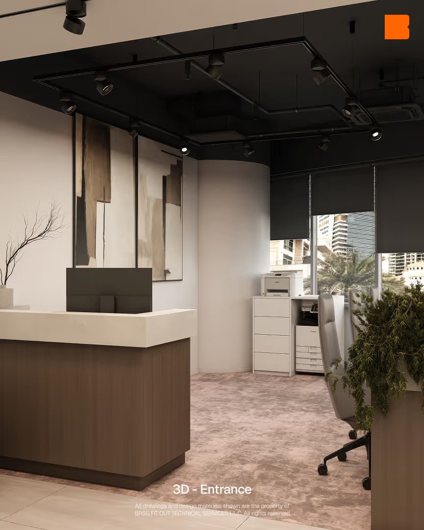
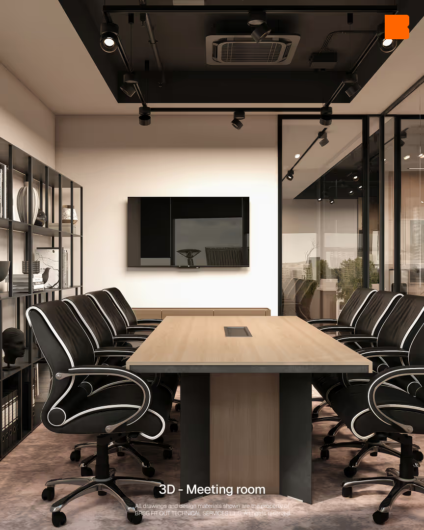
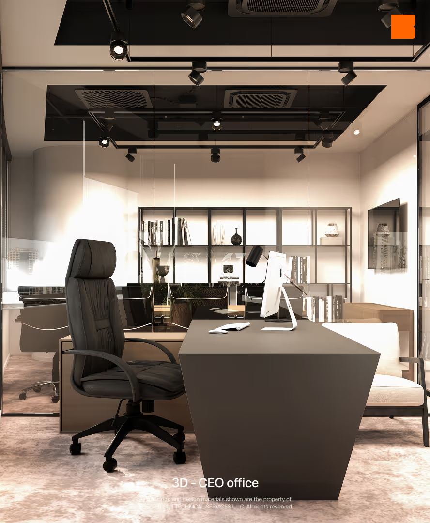
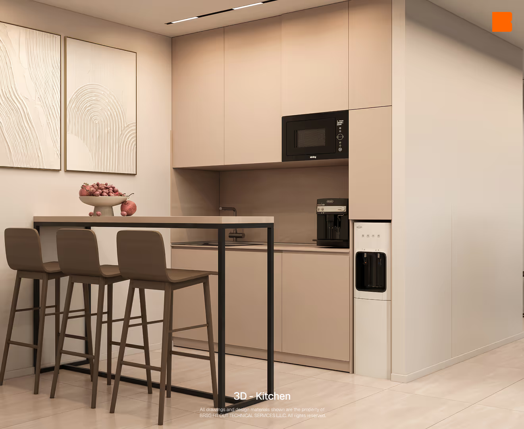
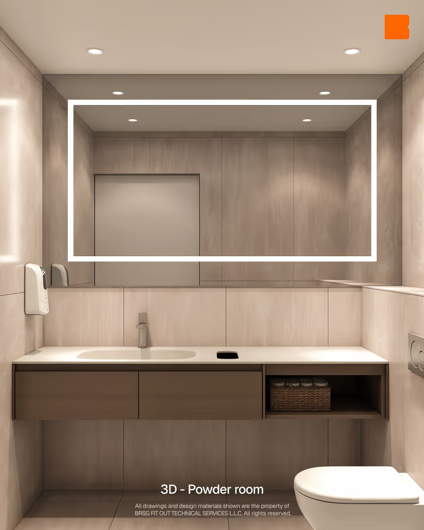
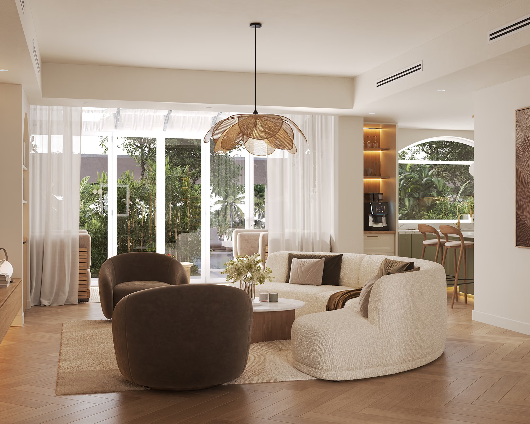
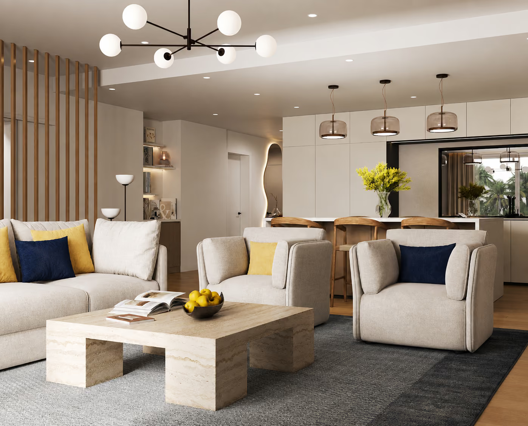
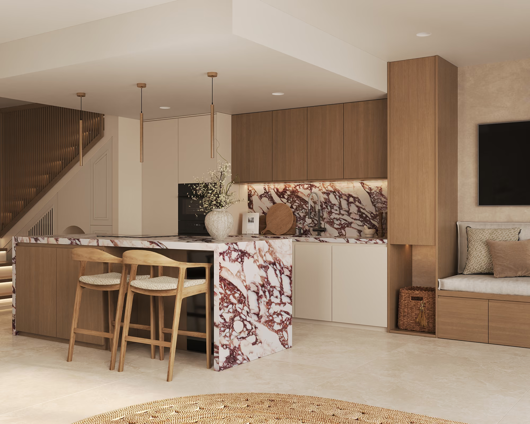
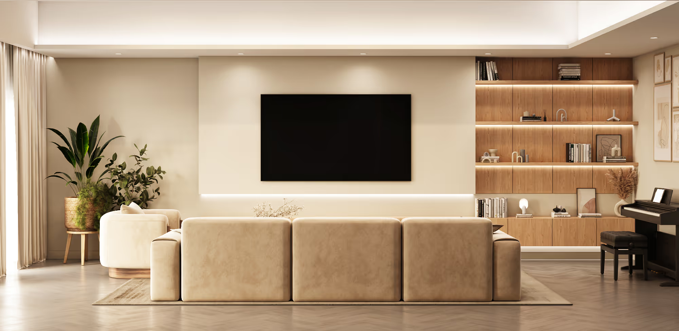
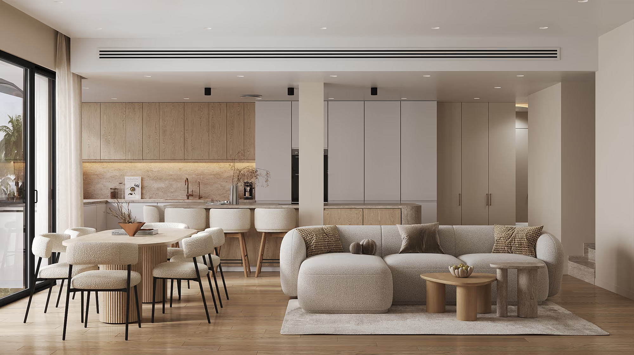
Office renovation in Gold Tower, JLT, transforming an existing partitioned unit into a structured workspace with an open office area, CEO office, meeting room, compact kitchen, server/store room, and upgraded powder room. Glass partitions, coordinated ceiling and track lighting, new flooring, wall finishes, and integrated furniture elements are used to keep the office open while separating the key working zones.
In construction
Commercial
Design
NOC
Renovation
MEP
Procurement
Custom Furniture
%202.avif)













.avif)