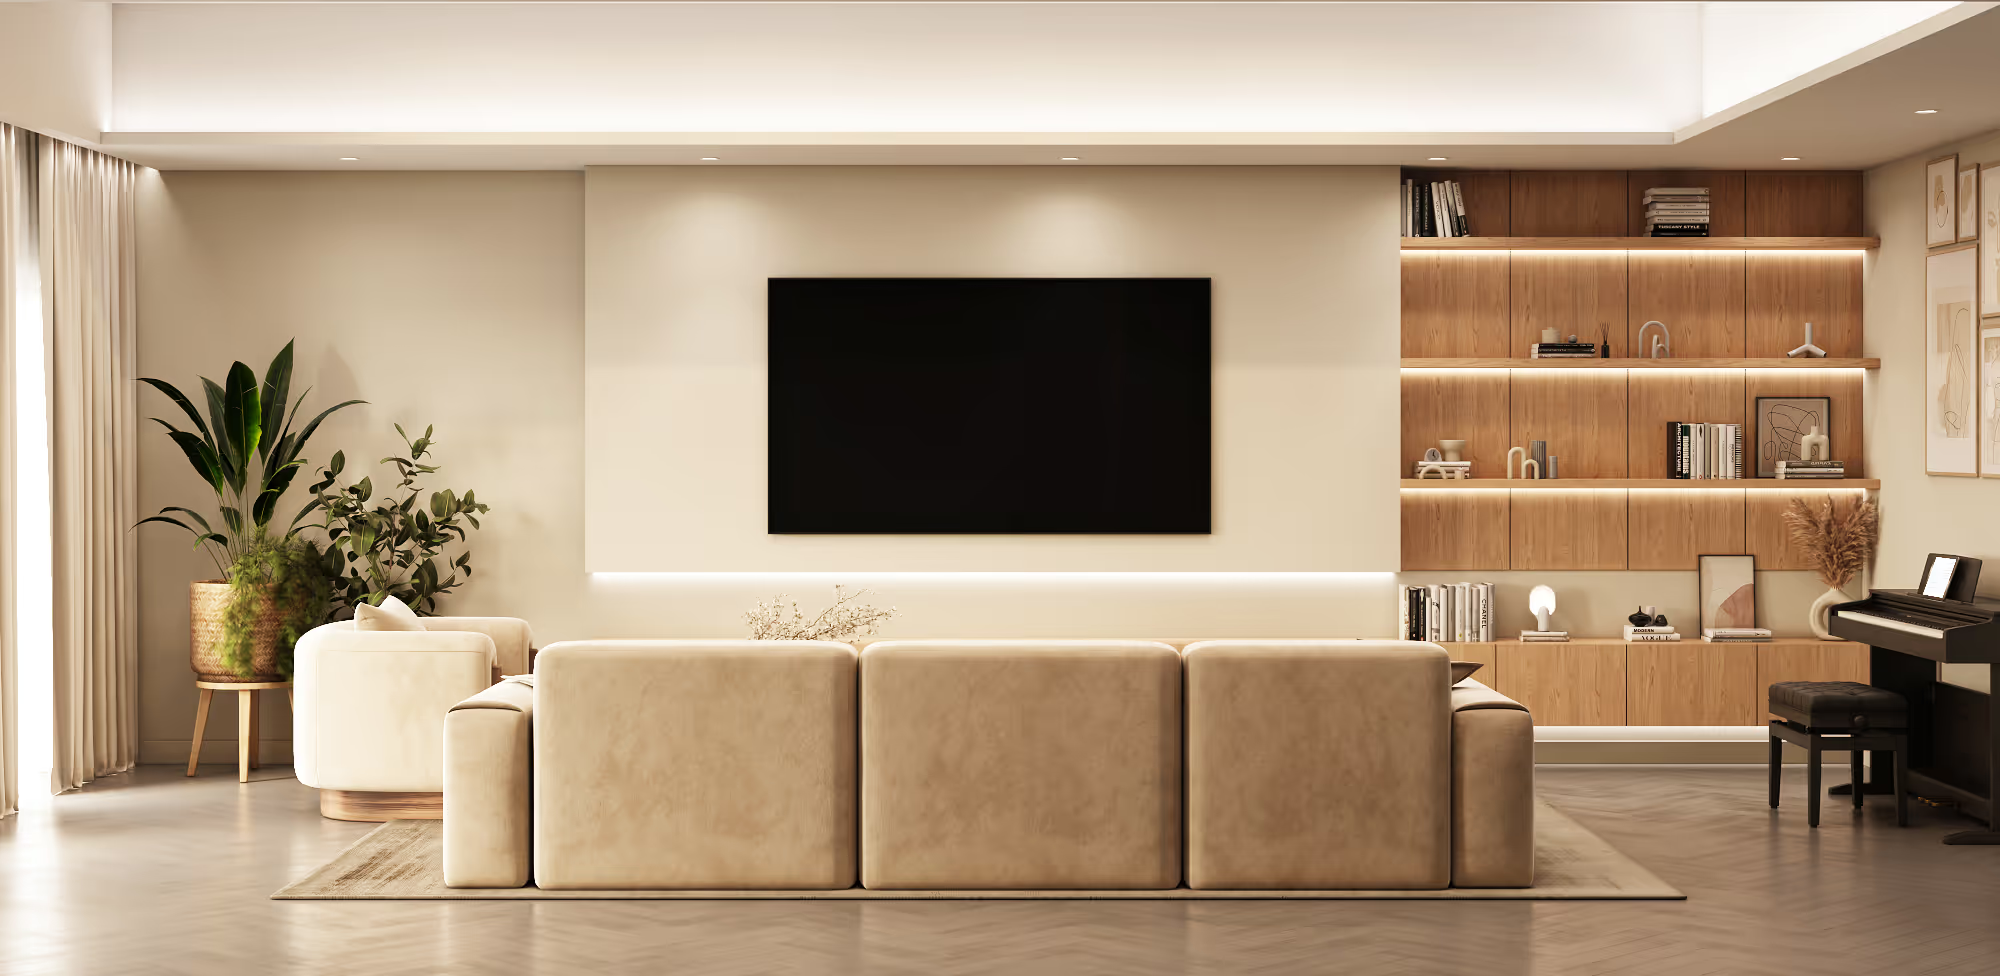

5BR Villa in Hacienda, The Villa Community

Partnership project with
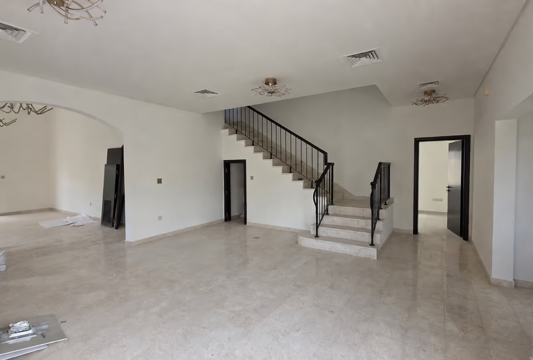
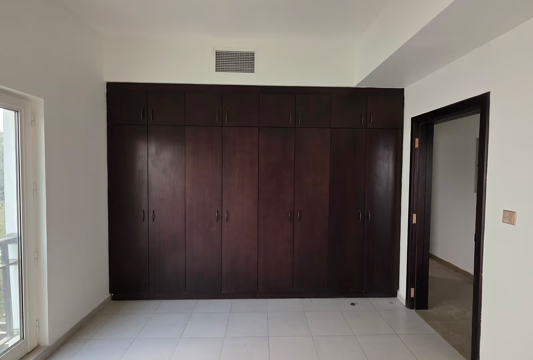
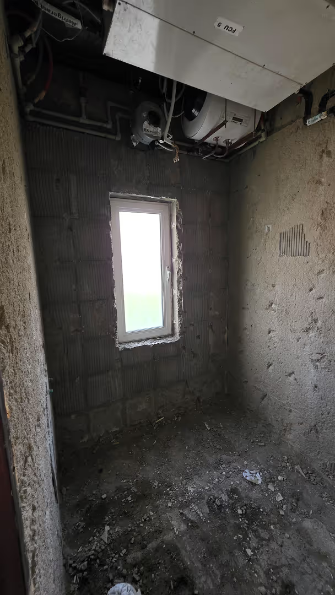
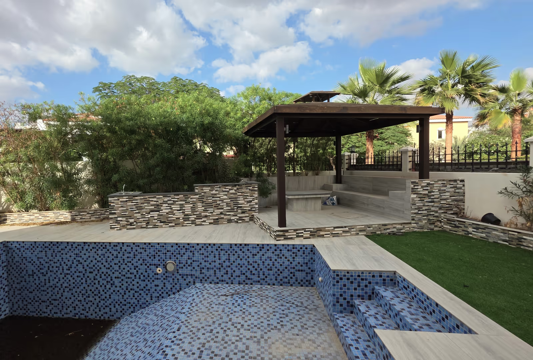
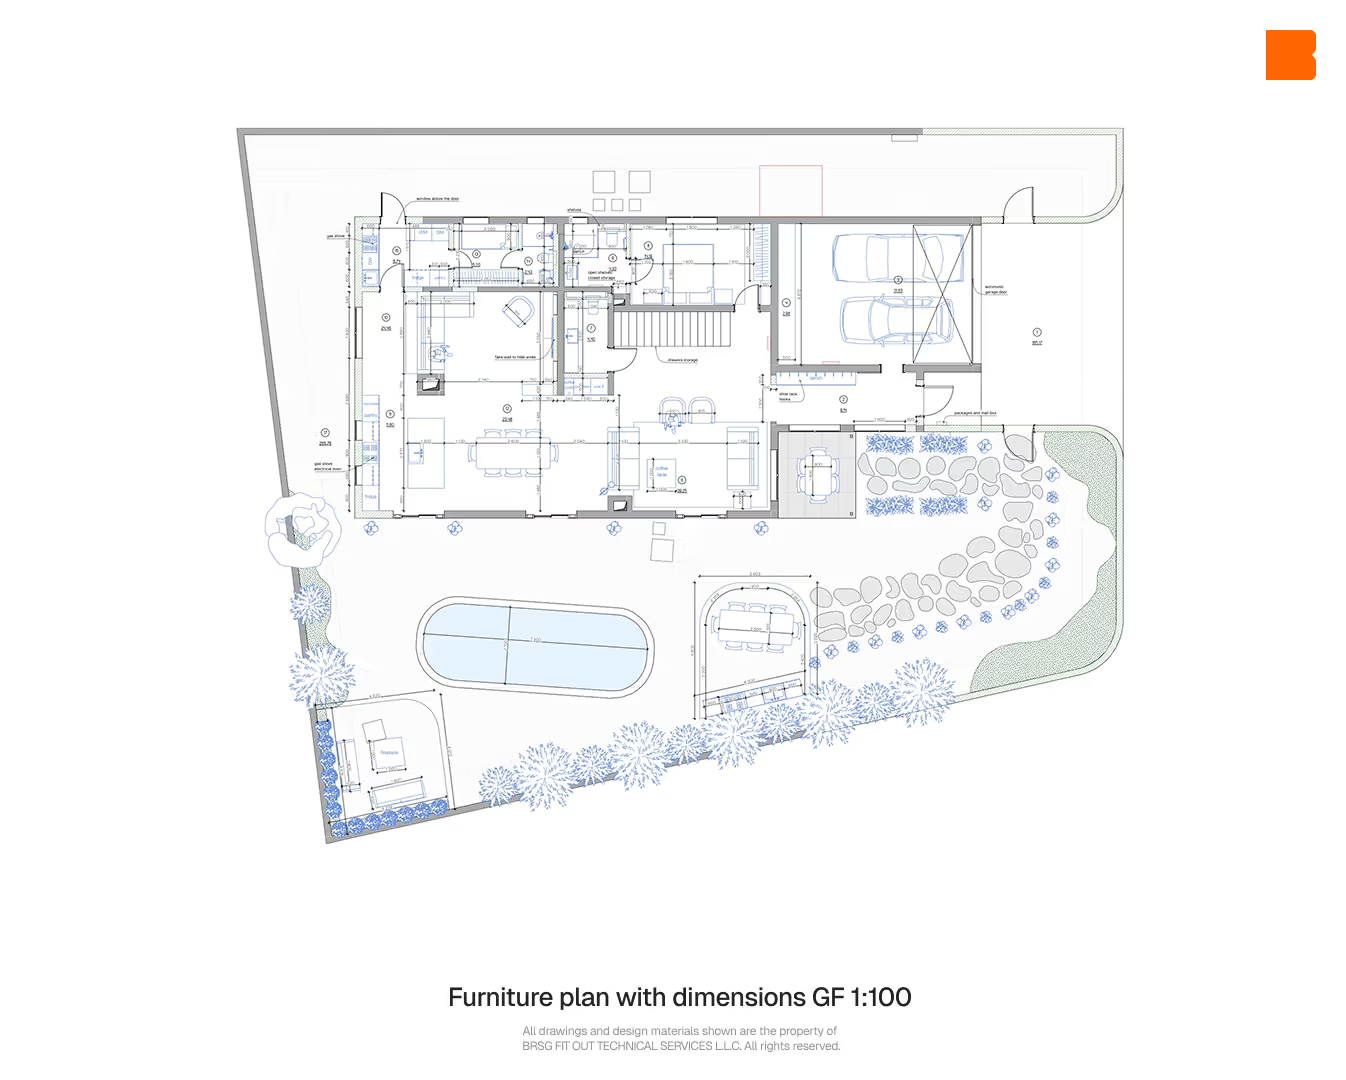
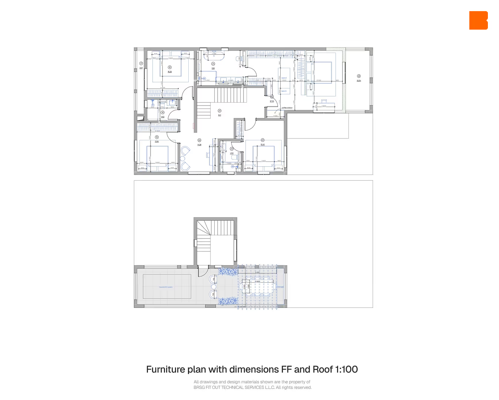
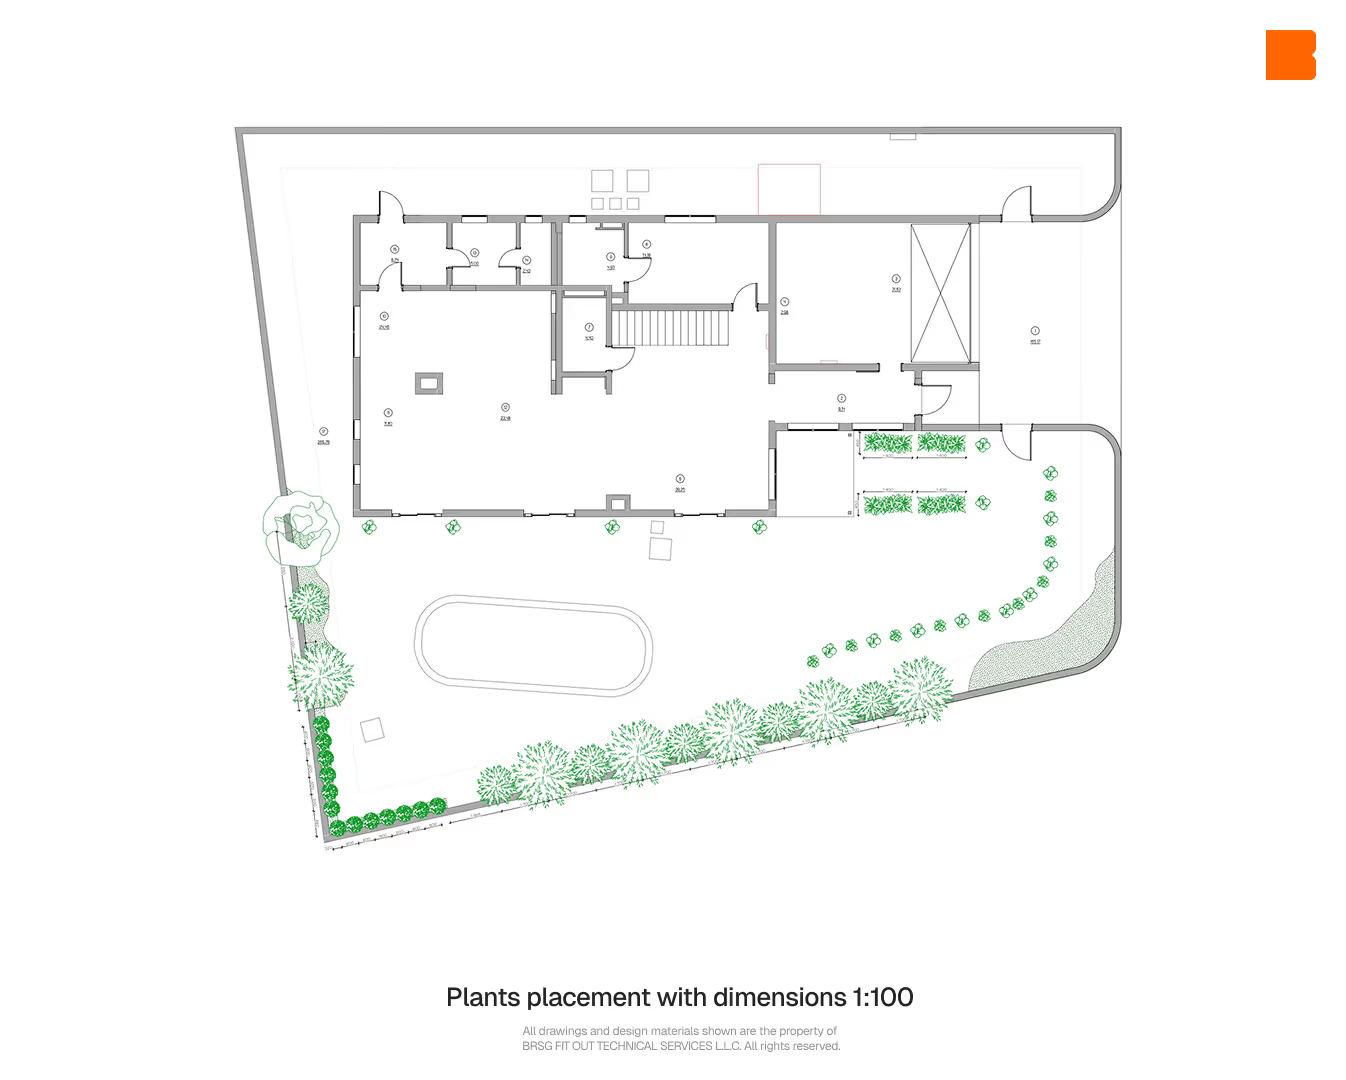
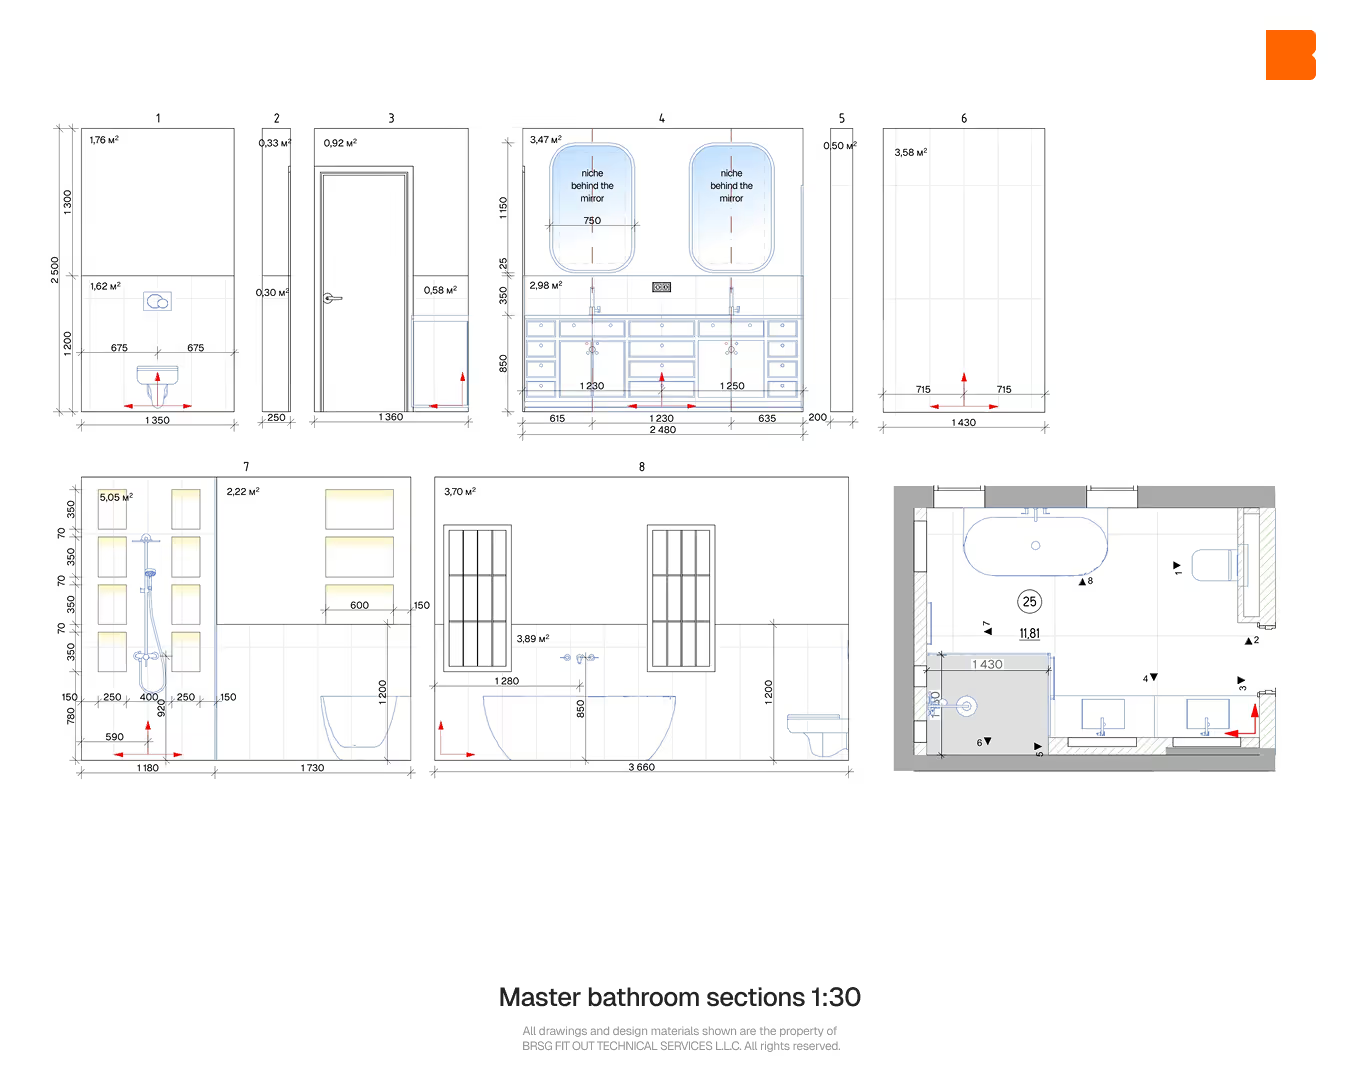
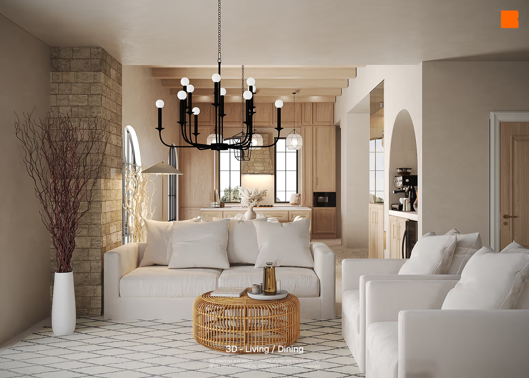
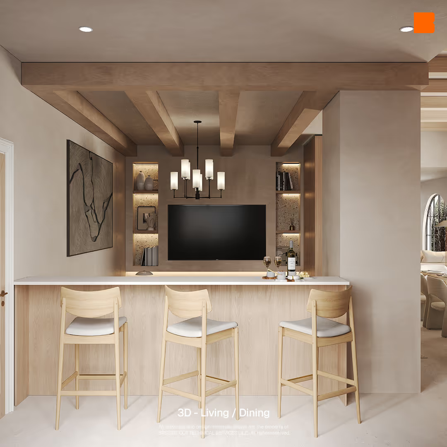
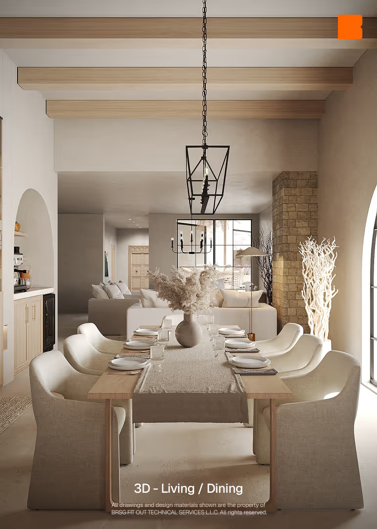
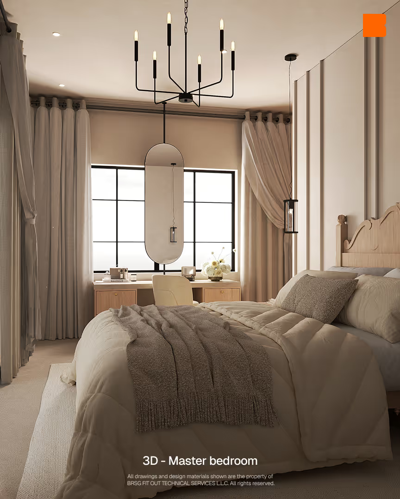
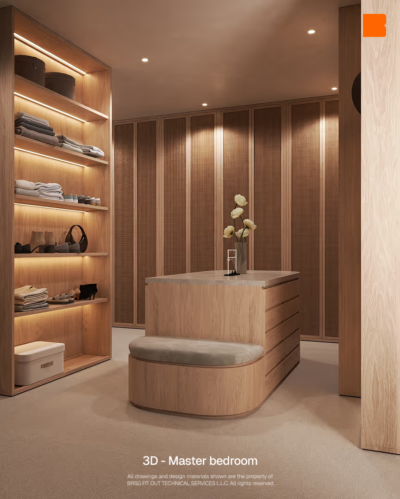
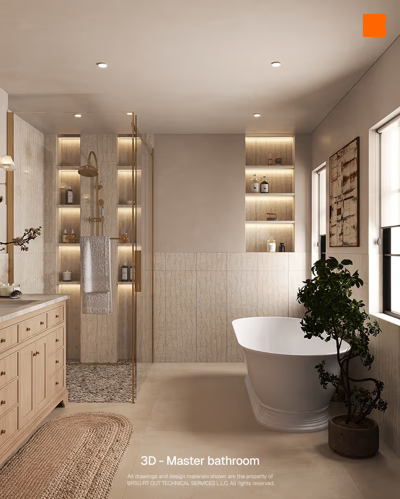
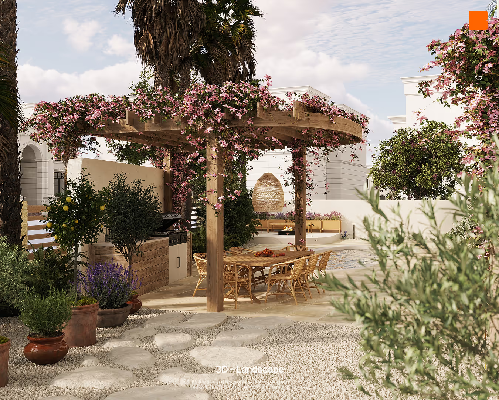
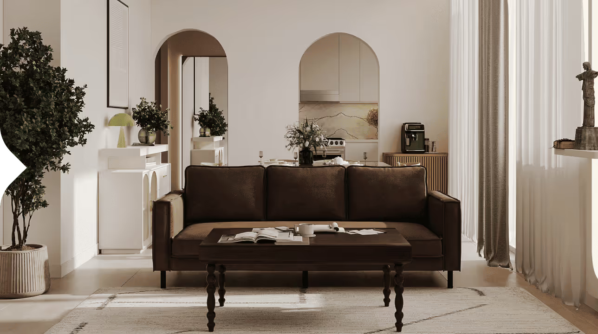
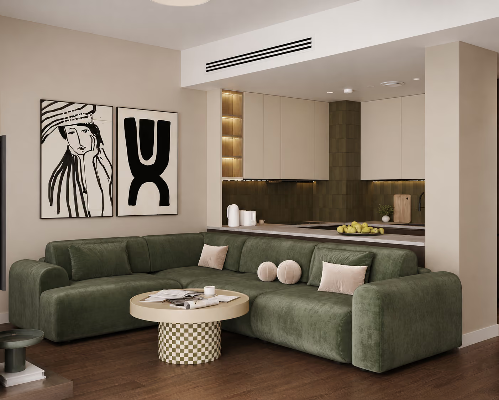
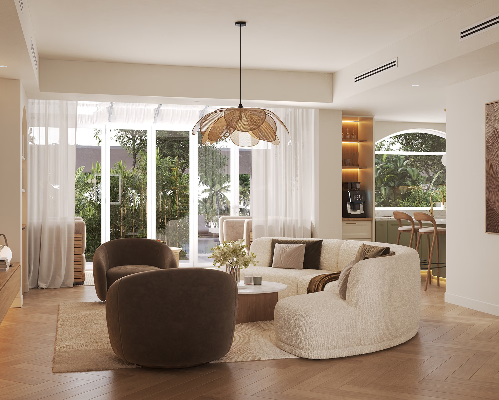
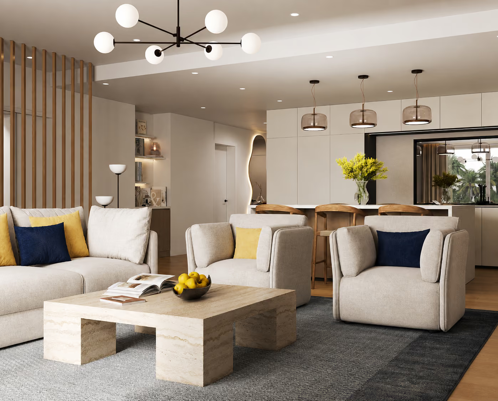
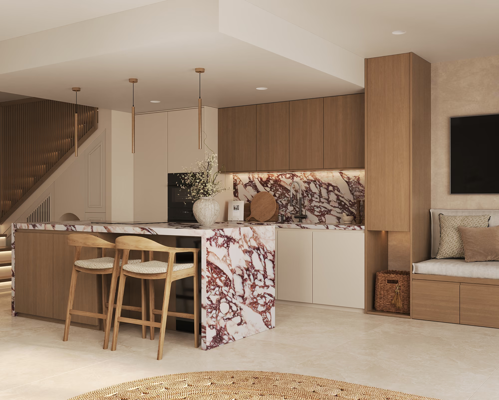
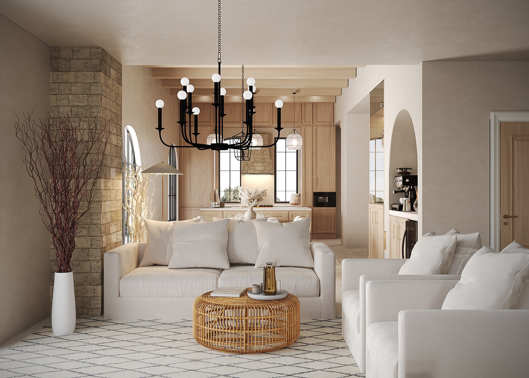
This villa is currently at the site supervision stage following completion of the interior and landscape design package. The project covers the main living areas, kitchen, bedrooms, bathrooms, maid’s room, outdoor areas, and roof terrace, with technical drawings, 3D visualizations, furniture layouts, moodboards, and procurement documentation prepared for execution.
In construction
Villa
Design
Location
The Villa Community, Dubai, UAE
Area
354 sqm
Year
In construction
Duration
In construction

Get your renovation estimate now

Project team

Partnership project with

Zhan

Project Manager
Project manager with 5+ years international experience with Civil Engineering Degree from Texas Tech University

Elizabeth

Design Director
Interior designer and lanscape architect with 8+ years of experience in interior design, landscape and architecture design

Grigory

Estimation Manager
Experienced Sales & Marketing professional with 8 years track record across MENA and CIS regions

What our clients say

5,0

/5 summary on Google Reviews

Explore our recent transformations

In construction

4BR Villa in Elan, Tilal Al Ghaf

icon location
Tilal Al Ghaf, Dubai, UAE
icon area
219 sqm
View project
In construction

3BR Villa in Springs 15

icon location
The Springs, Dubai, UAE
icon area
228 sqm
View project
In construction

2BR Apartment at Oceana Residences

icon location
Palm Jumeirah, Dubai, UAE
icon area
202 sqm
View project
In construction

Office at Gold Tower, Cluster I

icon location
JLT, Dubai, UAE
icon area
97 sqm
View project
In construction

1BR Townhouse in District 3B, JVT

icon location
JVT, Dubai, UAE
icon area
180 sqm
View project
In construction

3BR Villa in Green Community East

icon location
Green Community East, Dubai, UAE
icon area
375 sqm
View project
View all projects